Complete interior design
A joined-up design service for homes, hospitality, retail, wellness and workplaces.
We establish the brief, space plan, palette and design language, then carry the project through specification and delivery.
Enquire RKBDesign Studio
Residential & commercial interior design
Residential & commercial interior design
RKB Design Studio creates complete, considered interiors - from concept and 3D visualisation through technical detailing, procurement, installation and handover.
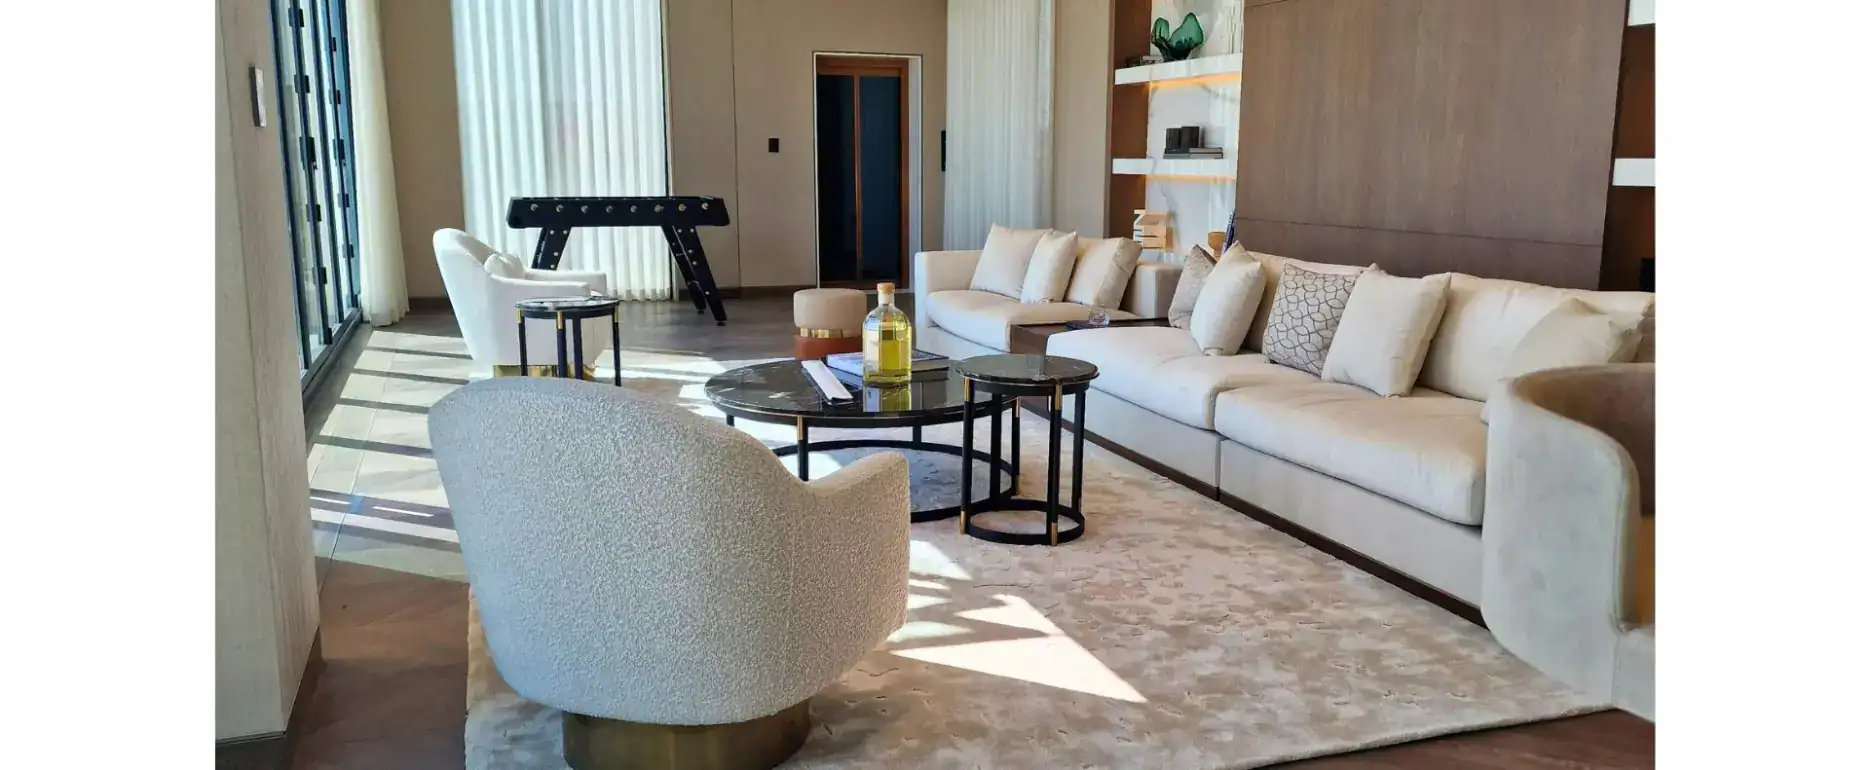
The studio
Beautiful interiors work hardest when the creative idea, practical detail and delivery plan all speak the same language.
RKB begins by understanding how a space needs to feel and perform. The studio then shapes every layer around that brief: layout, lighting, joinery, materials, furniture and the moments that make the finished space personal.
Based in Leicester, the team supports homeowners and businesses across the UK, alongside international projects in Dubai and India.
See how a project takes shape“Our work is a celebration of craftsmanship, subtle luxury and timeless style - designed to elevate your everyday experience.”
Services
Choose complete support or the stages your project needs. Each service is designed to leave the next decision clearer, better documented and easier to deliver.
A joined-up design service for homes, hospitality, retail, wellness and workplaces.
We establish the brief, space plan, palette and design language, then carry the project through specification and delivery.
EnquireDetailed visual previews that make scale, material and atmosphere easier to understand before work begins.
High-quality renders give clients and contractors a shared point of reference, reducing uncertainty at key approval stages.
EnquireFloor plans, lighting layouts, joinery details and clear information for accurate on-site execution.
The creative idea is translated into practical drawings and specifications that trades can price, plan and build from.
EnquireFurniture, fittings, lighting, artwork and accessories sourced as one coherent interior.
RKB manages selections, quotations, ordering and logistics so every piece supports the wider design.
EnquireCoordination of programme, budget, trades, suppliers and site decisions from design sign-off to installation.
One informed point of contact keeps the process moving and protects the quality of the original design.
EnquireCareful final-stage coordination, placement and styling for a finished space ready to use.
Deliveries are planned, installation is overseen and the final details are resolved before handover.
Enquire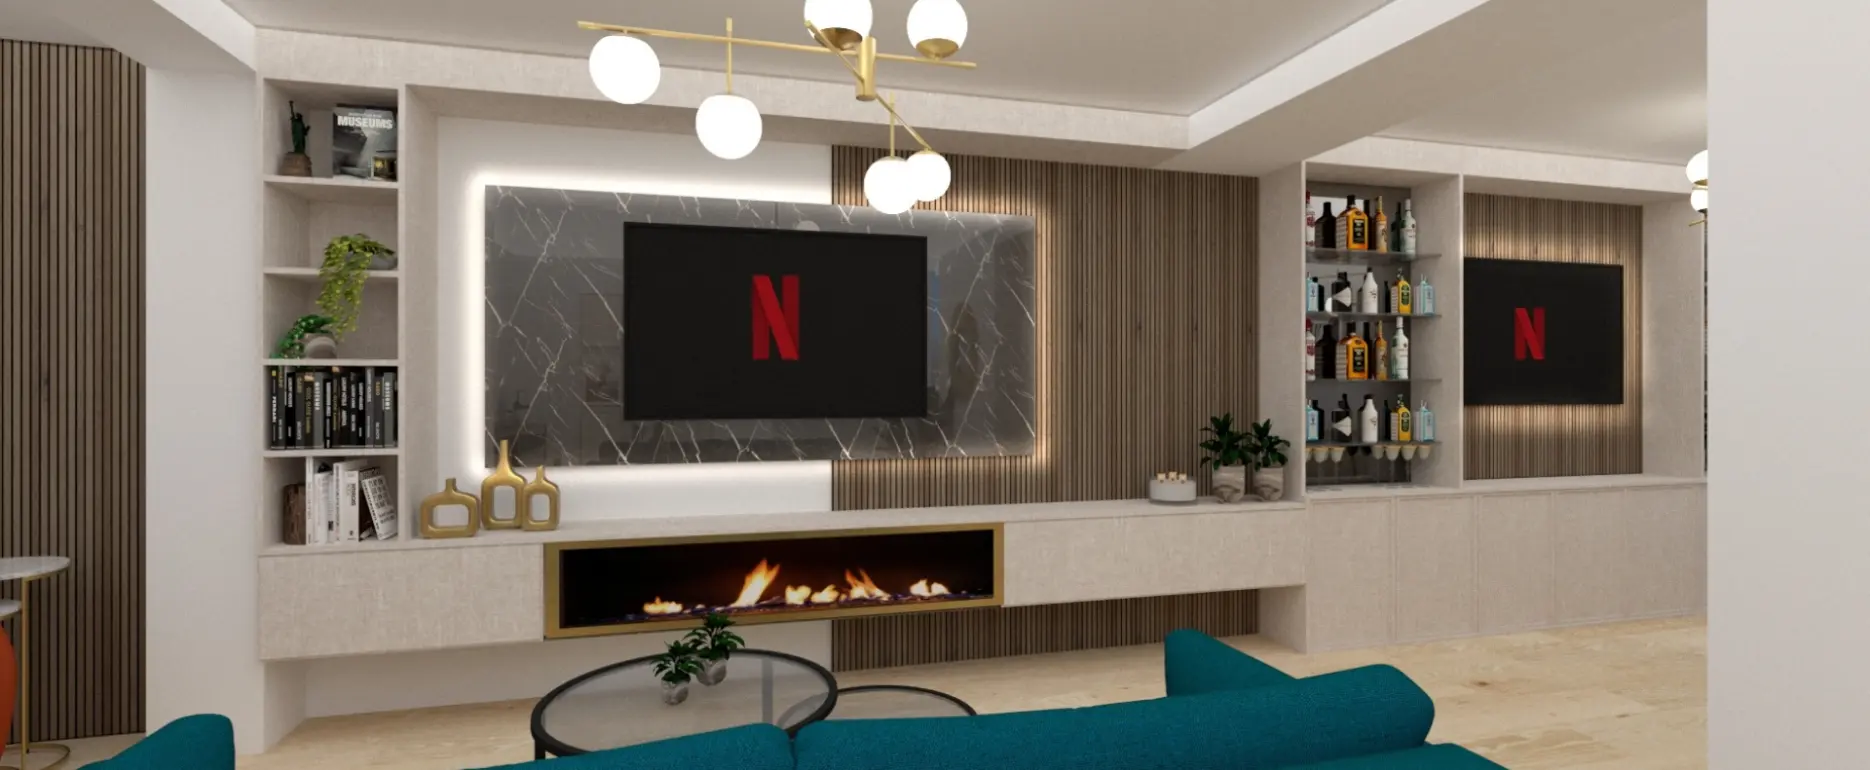
Why RKB
A refined finish depends on more than taste. It needs information that clients, suppliers and contractors can act on.
Selected work
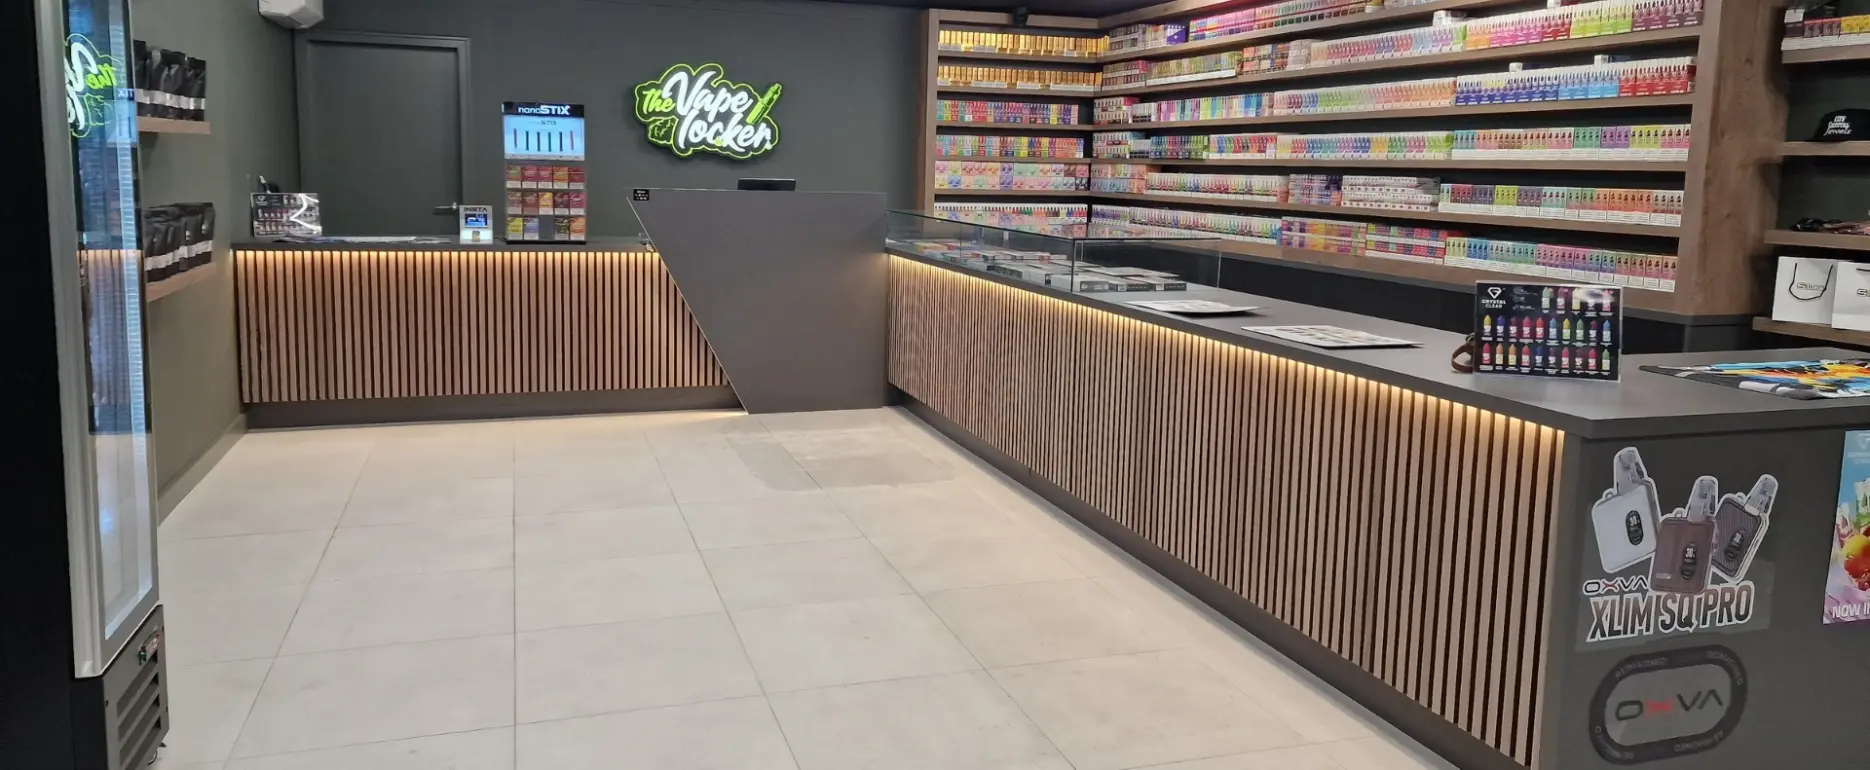
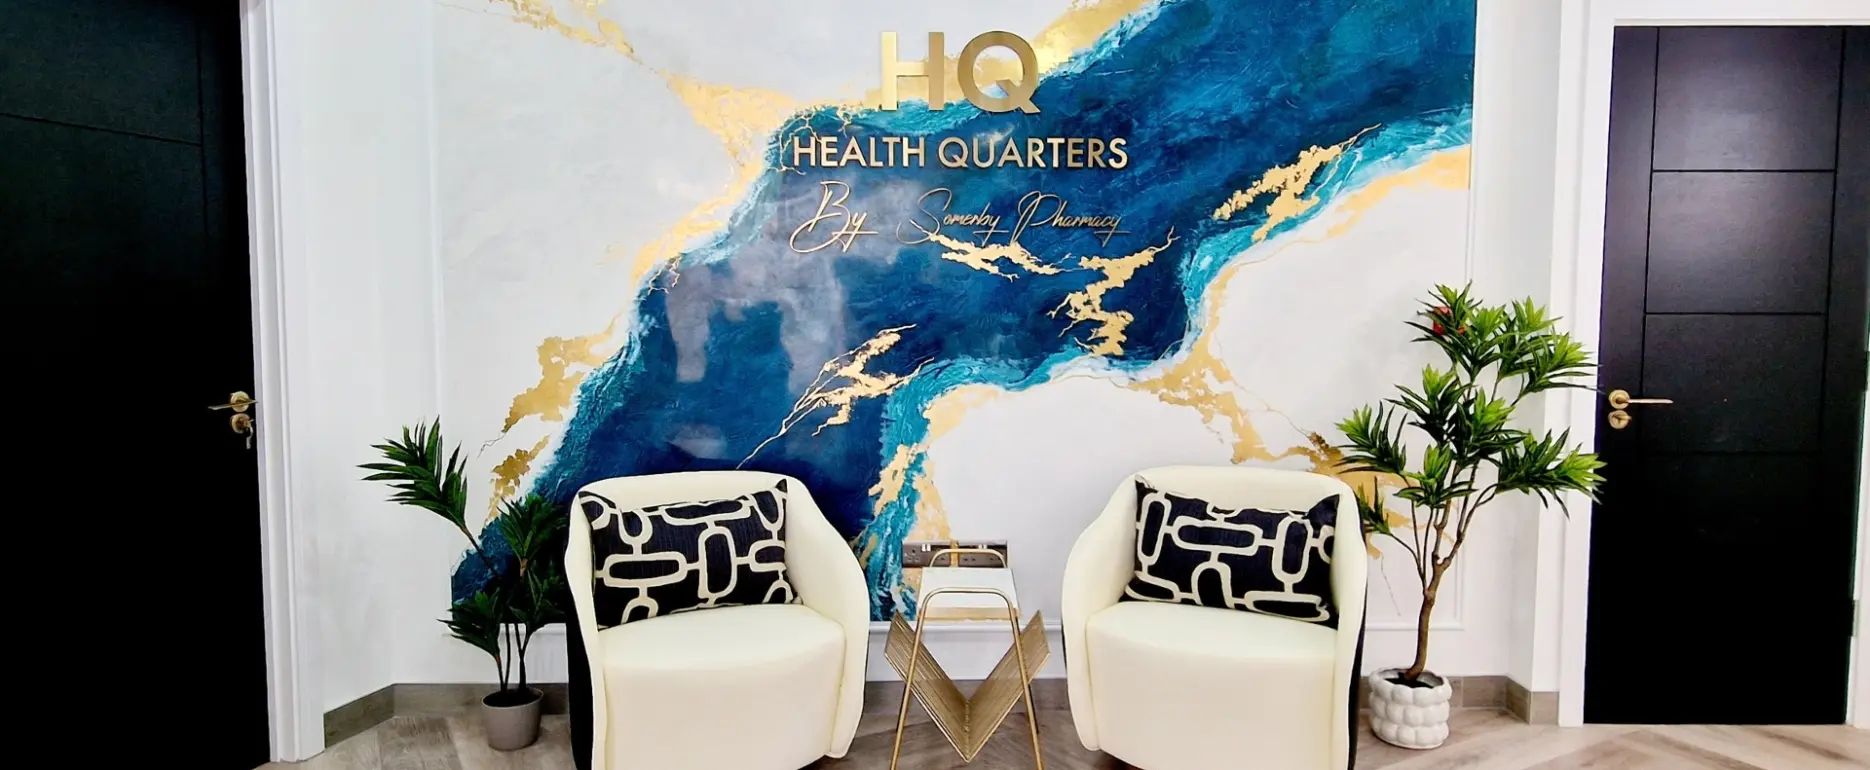
A cross-section of residential, retail, healthcare, wellness and outdoor projects from RKB's existing portfolio.
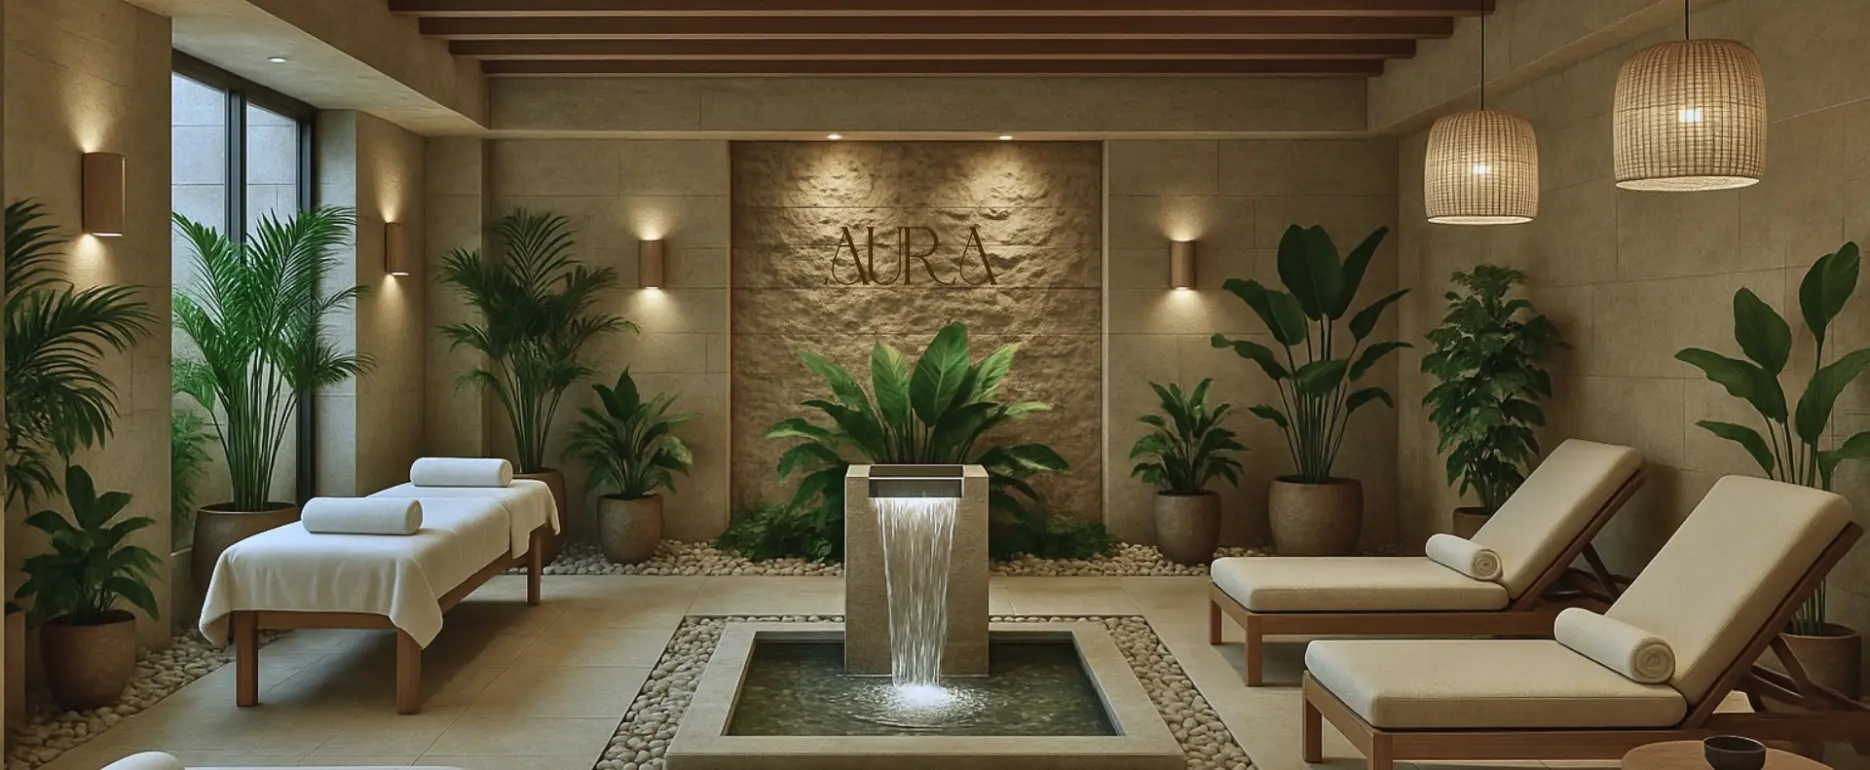
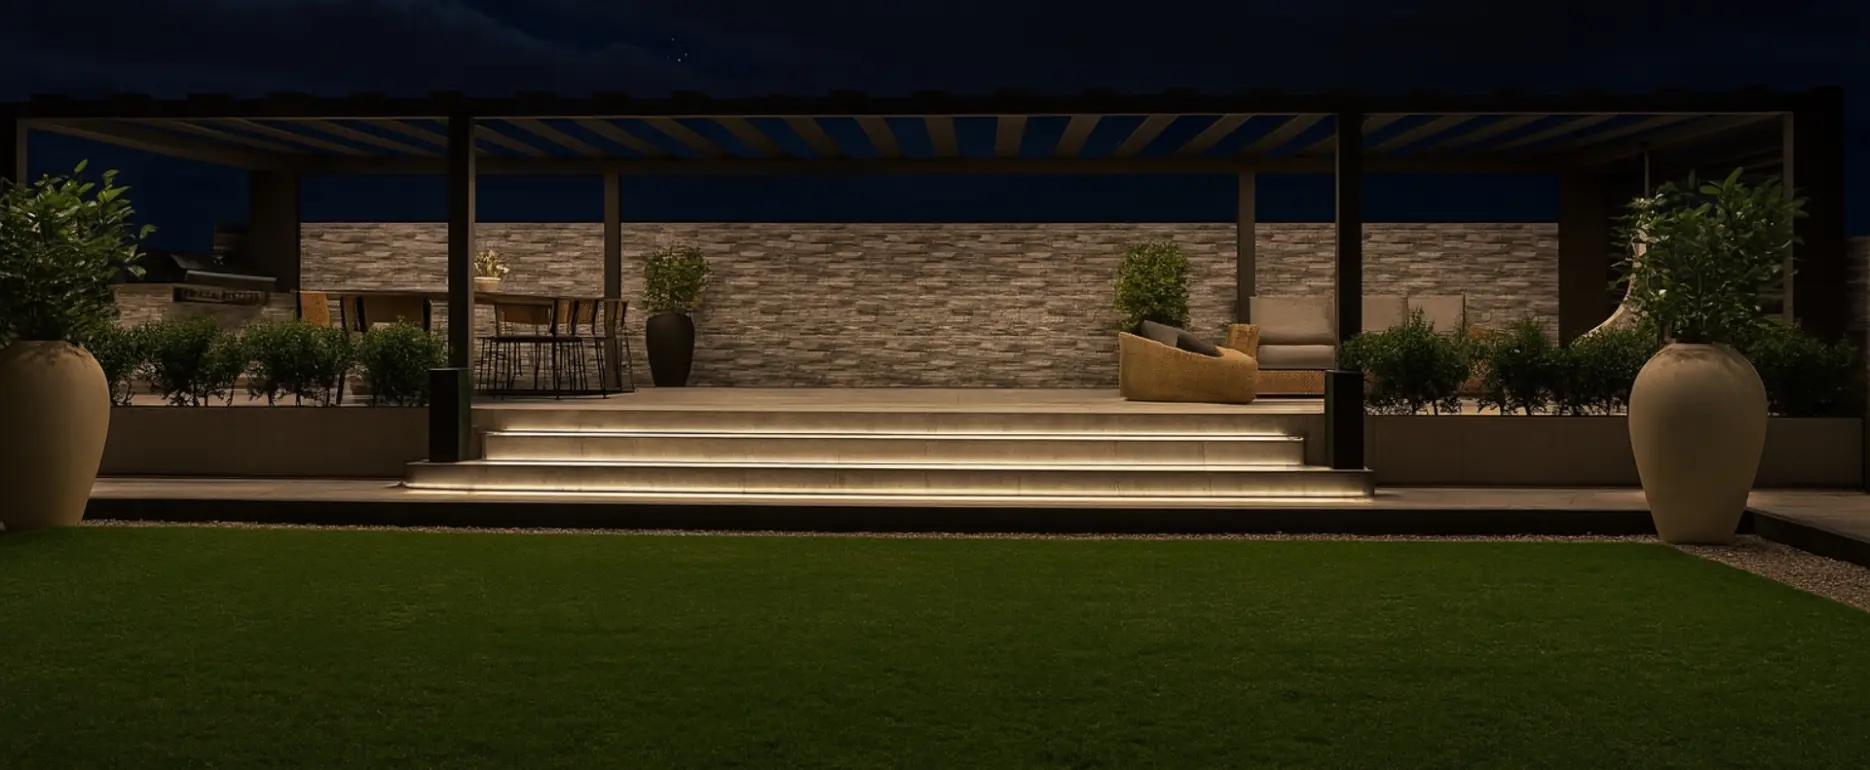
Planning a space that needs this level of attention?
Start the conversationThe process
Every project has its own pace, but the decisions follow a considered sequence. You know what is happening, what is needed from you and what comes next.
A first conversation covers your space, priorities, budget expectations and the level of support you need.
The brief becomes a clear creative direction with space planning, references, materials and early design thinking.
Drawings, specifications and 3D visuals are developed and reviewed so decisions are made with confidence.
Procurement, trades and site activity are coordinated against the agreed design, programme and budget.
Installation, placement and final styling are completed before the finished space is handed over.
Client perspective
“From start to finish, Rupinder demonstrated professionalism, creativity and an incredible attention to detail.”
“The process has been impeccable. The 3D mock-ups really assisted with the overall vision and I would recommend her to all.”
“She understood exactly what we wanted and implemented it very well. She is very dedicated and got our project done on time.”
Useful to know
These are the practical questions that often shape a first conversation. If your project is unusual, that is a good reason to get in touch.
Call +44 7425 274290RKB works across residential, commercial, hospitality, retail, healthcare and wellness interiors. The studio can support a full transformation or a defined design stage, depending on the brief.
Yes. The complete service can include briefing, concepts, space planning, 3D visualisation, technical drawings, FF&E, procurement, project management, delivery, installation and final styling.
Yes. The studio is based in Leicester and works across the UK, with international project experience including Dubai and India. The right approach can combine remote design meetings with planned site visits.
Ideally, appoint a designer before major layout, lighting, joinery or purchasing decisions are fixed. Early involvement creates more options and allows design information to reach contractors at the right time.
The first discussion is used to understand the space, goals, likely scope, timing and budget expectations. RKB can then recommend the most appropriate service and next step. A site visit fee applies to in-person visits.
Start a project
Share the type of project, location and where you are in the process. RKB can then suggest the most useful next step.
info@rkbdesignstudio.com+44 7425 27429031 Rutland Street, Leicester, LE1 1REA site visit fee applies to all in-person visits. Please contact the studio for details before booking.